
0
Skip to Content
SCHNEIDER DESIGN ASSOCIATES
Projects
Press
About
Connect
SCHNEIDER DESIGN ASSOCIATES
Projects
Press
About
Connect
Projects
Press
About
Connect
WebRes_002.jpg
WebRes_001.jpg
WebRes_003.jpg
WebRes_004.jpg
WebRes_005.jpg
WebRes_006.jpg
WebRes_007.jpg
WebRes_008.jpg
WebRes_010.jpg
WebRes_011.jpg
WebRes_012.jpg
WebRes_013.jpg
WebRes_014.jpg
WebRes_015.jpg
WebRes_022.jpg
WebRes_024.jpg
WebRes_018.jpg
WebRes_019.jpg
WebRes_020.jpg
WebRes_021.jpg
WebRes_016.jpg
WebRes_017.jpg
WebRes_026.jpg
WebRes_027.jpg
WebRes_028.jpg
WebRes_029.jpg
WebRes_034.jpg
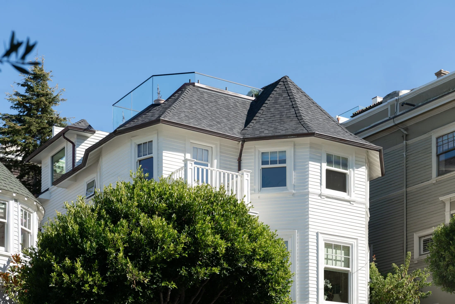
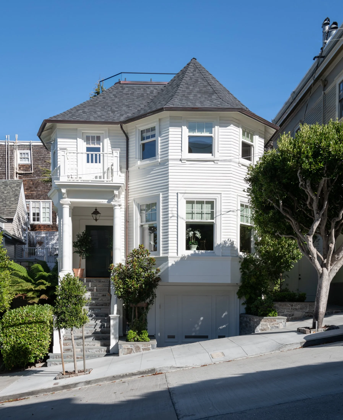
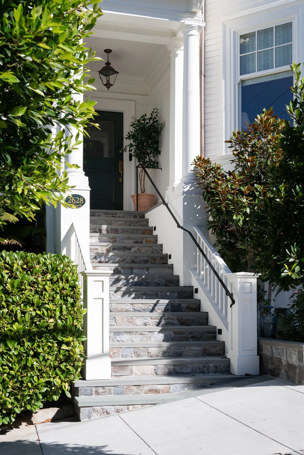
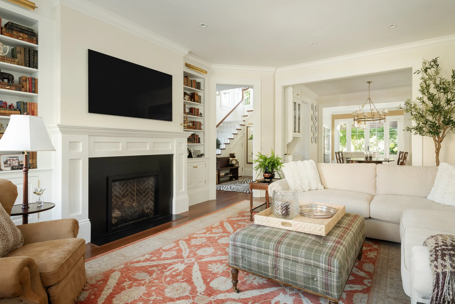
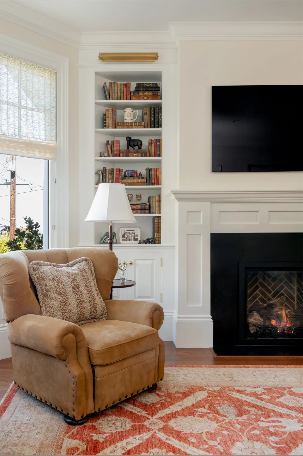
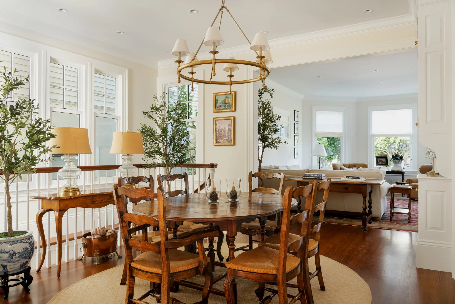

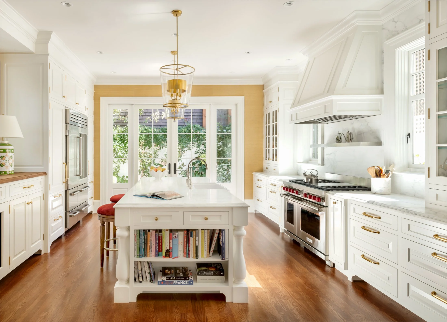
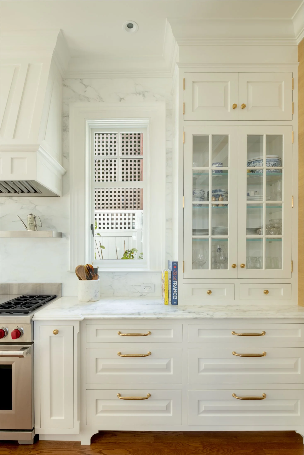
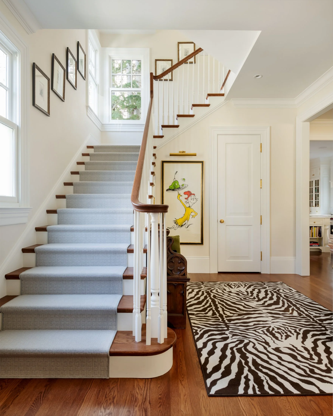
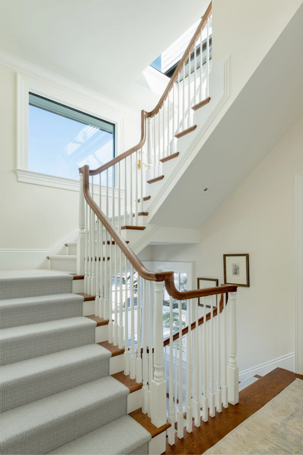
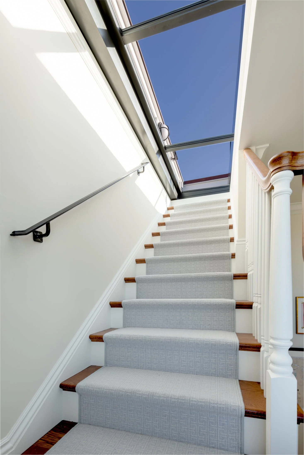
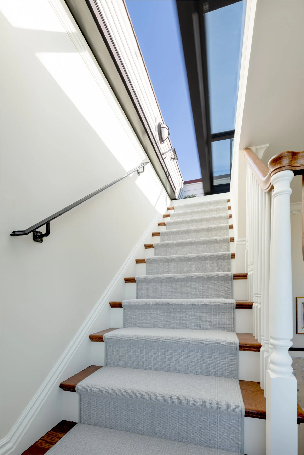
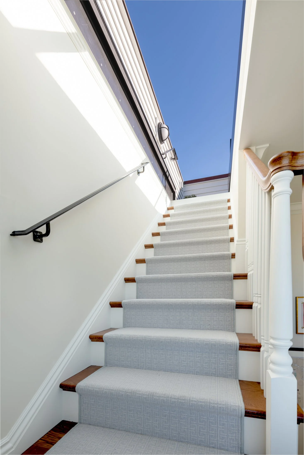
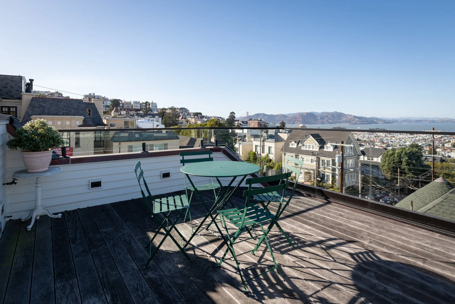
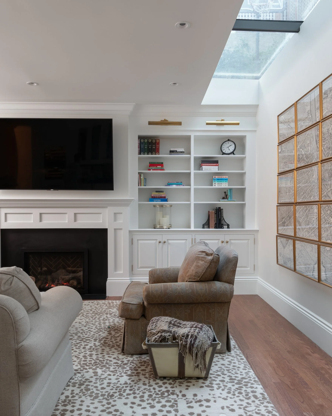
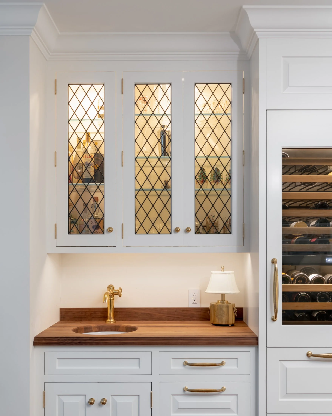
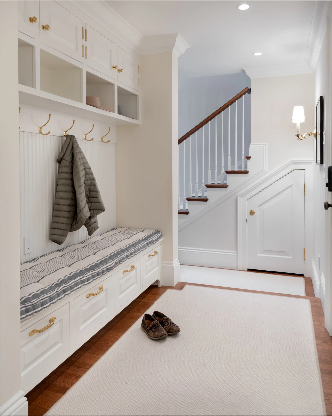
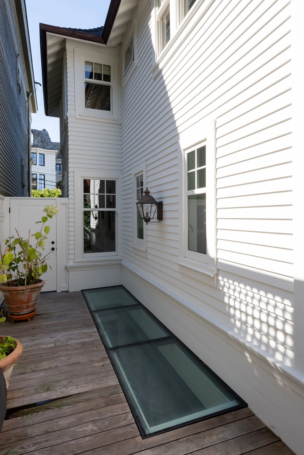
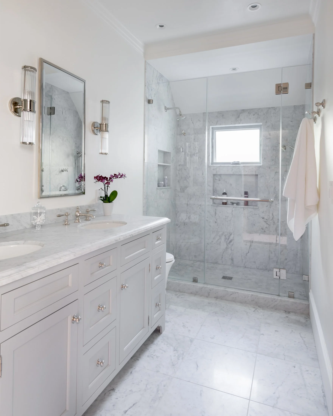
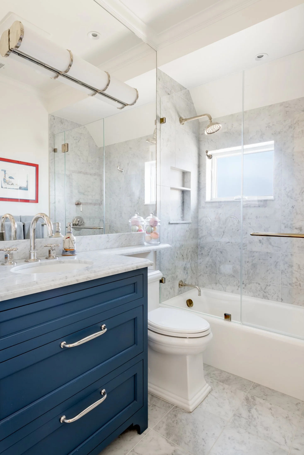
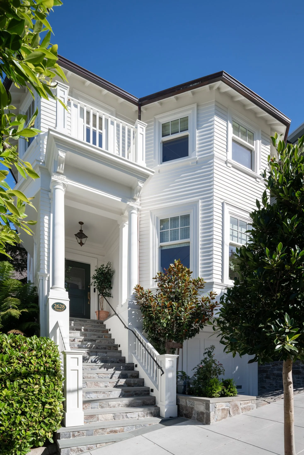
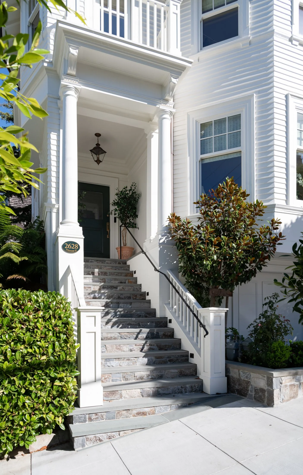
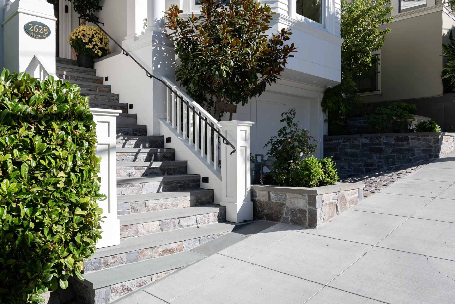
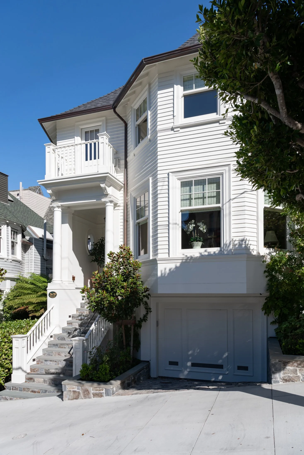
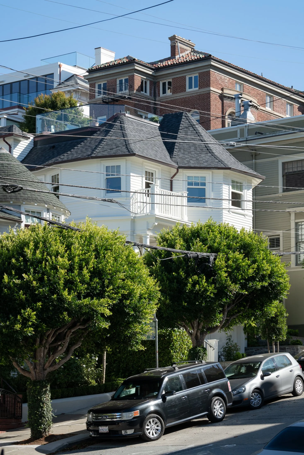
  • This whole house remodel with addition added livable space and a garage to an uninhabited basement by lifting the home. The entire house was remodeled and a roof deck was added. The Edwardian style of the existing home was retained on the exterior and the traditional interior details were designed to compliment the exterior style.

    Architecture - Marshall Schneider, Schneider Design Associates

    Interiors - Owners

    Builder - Oak Leaf Construction

    Photography - Brandon Huttenlocher Visuals

NEXT PROJECT

© 2025 Schneider Design Associates.